Begin Here

Thank you for your message. I will be in touch with you shortly.

725 Bennett Street
725 Bennett Street
725 Bennett Street
725 Bennett Street
725 Bennett Street
725 Bennett Street
725 Bennett Street
725 Bennett Street
725 Bennett Street
725 Bennett Street
725 Bennett Street
725 Bennett Street
725 Bennett Street
725 Bennett Street
725 Bennett Street
725 Bennett Street
725 Bennett Street
725 Bennett Street
725 Bennett Street
725 Bennett Street
725 Bennett Street
725 Bennett Street
725 Bennett Street
725 Bennett Street
725 Bennett Street
725 Bennett Street
725 Bennett Street
725 Bennett Street
725 Bennett Street
725 Bennett Street
725 Bennett Street
725 Bennett Street
725 Bennett Street
725 Bennett Street
725 Bennett Street
725 Bennett Street
725 Bennett Street
725 Bennett Street
725 Bennett Street
725 Bennett Street
725 Bennett Street
725 Bennett Street
725 Bennett Street
725 Bennett Street
725 Bennett Street
725 Bennett Street
725 Bennett Street
725 Bennett Street
725 Bennett Street
725 Bennett Street
SEE ALL PHOTOS
725 Bennett Street
725 Bennett Street
725 Bennett Street
725 Bennett Street
725 Bennett Street
725 Bennett Street
725 Bennett Street
725 Bennett Street
725 Bennett Street
725 Bennett Street
725 Bennett Street
725 Bennett Street
725 Bennett Street
725 Bennett Street
725 Bennett Street
725 Bennett Street
725 Bennett Street
725 Bennett Street
725 Bennett Street
725 Bennett Street
725 Bennett Street
725 Bennett Street
725 Bennett Street
725 Bennett Street
725 Bennett Street
725 Bennett Street
725 Bennett Street
725 Bennett Street
725 Bennett Street
725 Bennett Street
725 Bennett Street
725 Bennett Street
725 Bennett Street
725 Bennett Street
725 Bennett Street
725 Bennett Street
725 Bennett Street
725 Bennett Street
725 Bennett Street
725 Bennett Street
725 Bennett Street
725 Bennett Street
725 Bennett Street
725 Bennett Street
725 Bennett Street
725 Bennett Street
725 Bennett Street
725 Bennett Street
725 Bennett Street
725 Bennett Street
Sold

725 Bennett Street

725 Bennett Street, Greenville, SC 29609

$1,600,000
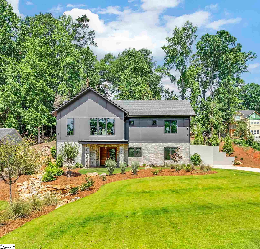
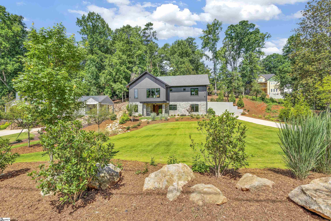
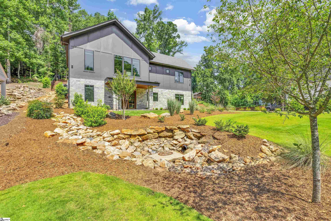
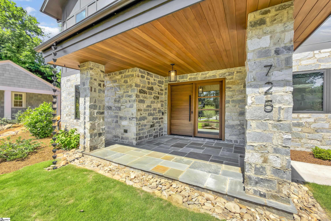
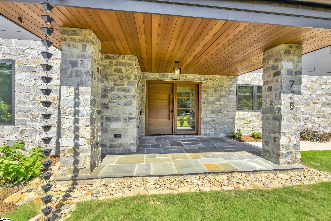
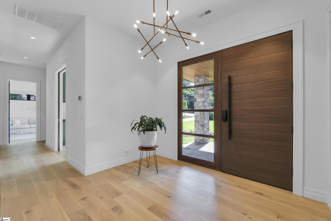
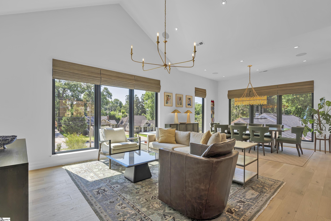
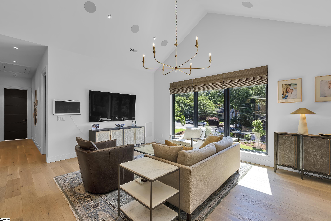
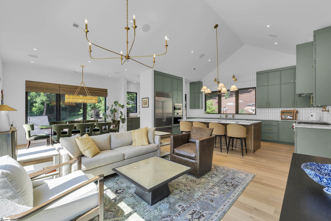
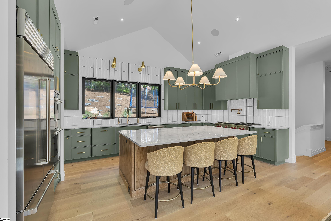
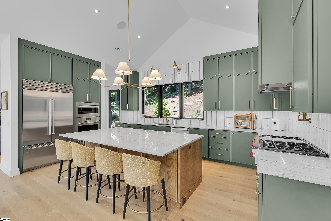
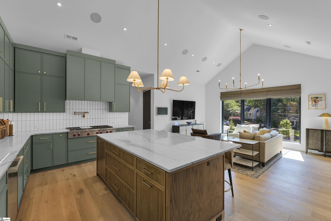
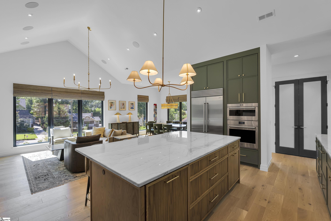
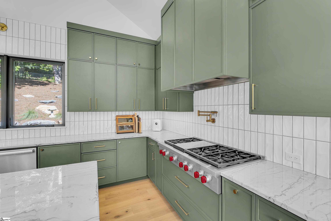
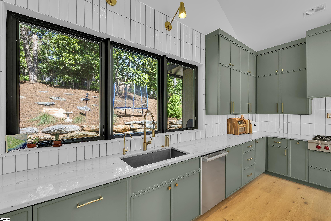
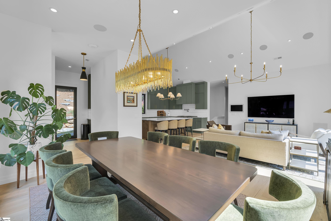
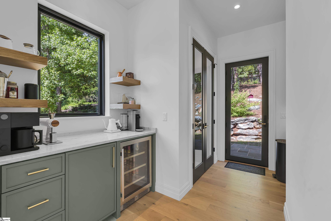
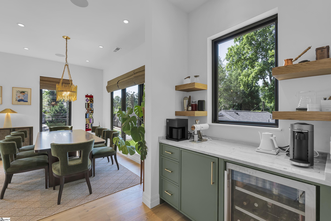
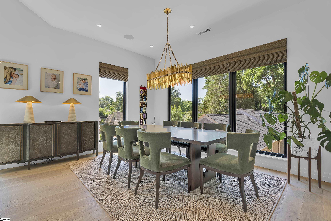
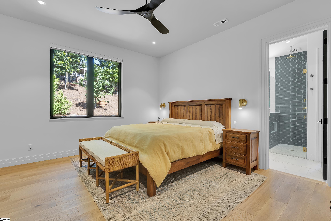
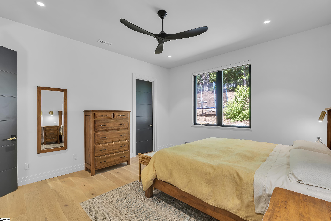
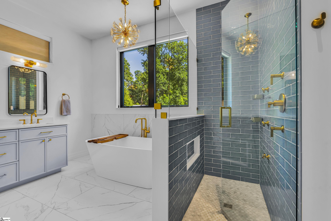
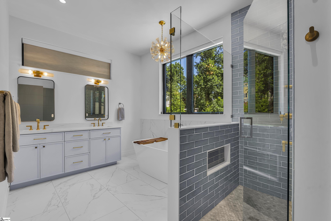
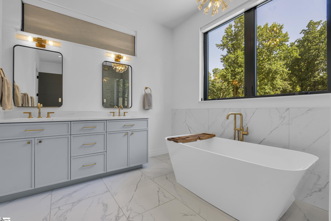
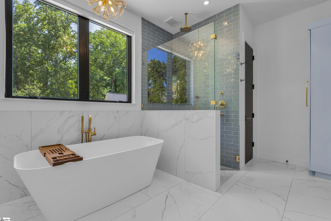
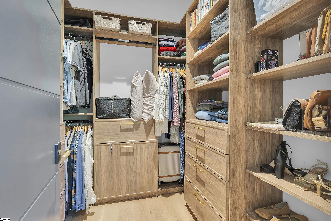
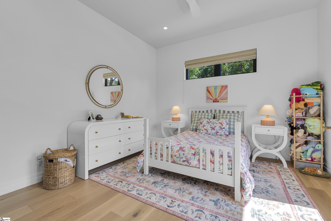
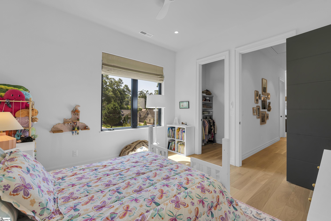
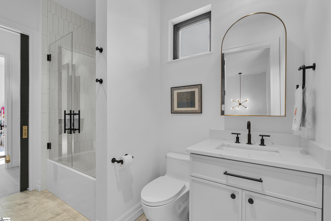
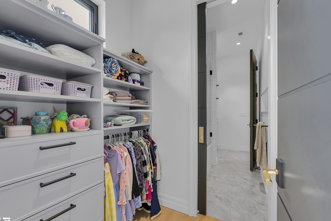
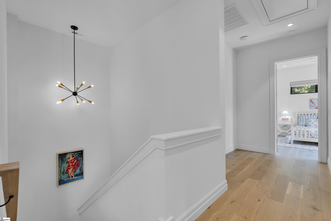
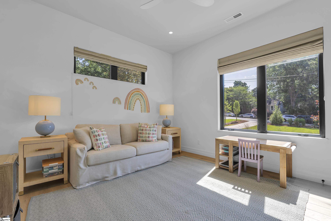
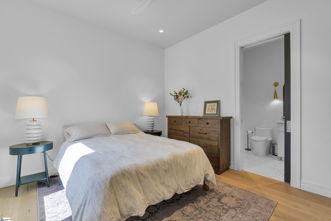
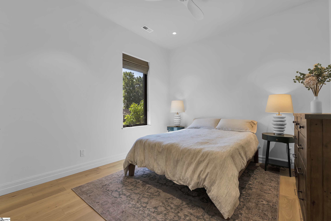
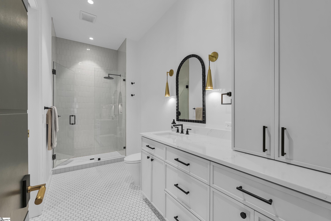
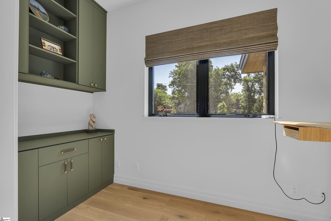
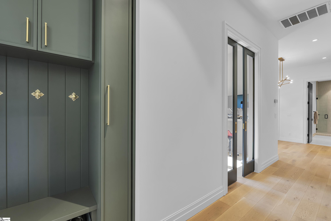
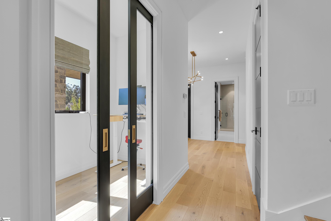
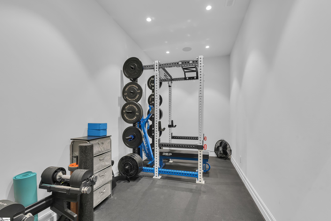
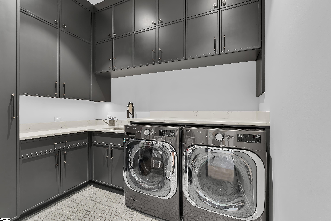
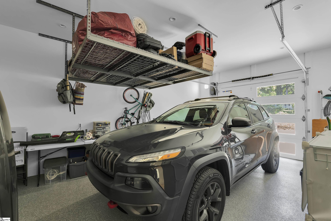
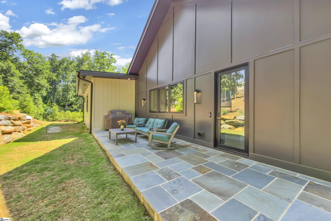
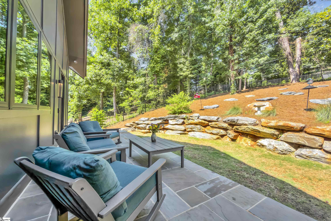
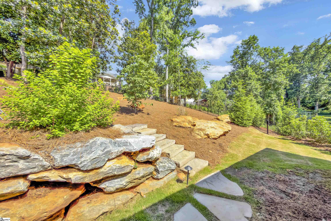
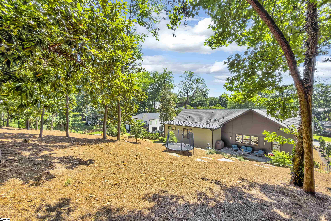
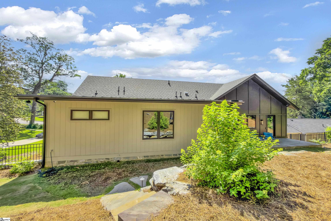
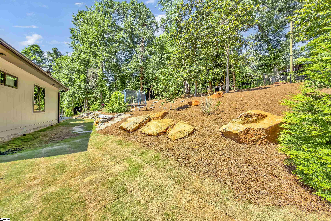
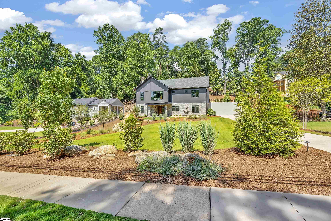
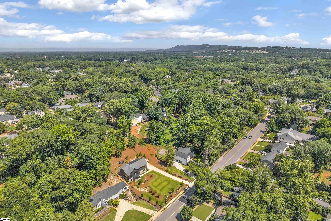
Welcome to 725 Bennett Street, a one-owner custom home nestled on an almost half-acre lot in Greenville's sought-after North Main neighborhood. Built in 2025 by CarsonSpeer Builders with architectural design by Arcisan, Inc., and interior selections by Liz Tew Interiors, this "Richland Creek Modern" home offers over 3,000 square feet of modern living across four bedrooms and three bathrooms -- with an additional office, home gym, laundry room, and attached garage. The inverted floor plan places the open-concept living spaces on the second level, where vaulted ceilings soar above beautiful hardwood floors and several sets of triple windows flood the main living spaces with natural light. The gourmet kitchen is a showpiece -- quartzite countertops, custom cabinetry to the ceiling with undercabinet lighting and loads of storage, ceramic tile backsplash, a pot-filler faucet, large island for dining, a walk-in pantry, and a full Wolf/Sub-Zero/Miele appliance suite. The adjacent butler's pantry and dry bar make entertaining effortless. The primary suite is a sanctuary, with a spa-worthy bath featuring marble tile floors, a soaking tub, designer blue ceramic tiled shower with jets and rain head, double quartzite vanity, and a water closet with bidet. The custom walk-in closet includes a custom closet system and hidden laundry storage -- a detail that speaks to the thoughtfulness woven throughout every room. Smart home technology is seamlessly integrated: Josh.ai voice automation, Lutron-connected lighting, in-wall Sonos surround sound, and Origin Acoustics speakers make daily life and entertaining as effortless as it is luxurious. Outside, nearly a half-acre lot features flagstone porches, professional landscaping, full irrigation, exterior landscape lighting, a gas line for grilling, and outdoor WiFi -- all within a private, fenced bird sanctuary setting. The attached garage features epoxy flooring, an EV charger for electric vehicles and loads of storage. Zoned for award winning schools - Stone Elementary, League Middle, and Greenville High School and just minutes from downtown Greenville - this amazing home has it all. Don't miss your chance to make this YOUR new home!

4
beds

3
baths

3,036 Sq.Ft. LIVING AREA

0.48 Acres lot
Jessica Kilcoyne

Jessica Kilcoyne

Features & Amenities

Interior

  • total bedrooms4
  • Total bathrooms3
  • full bathrooms3
  • Laundry room Sink, 1st Floor, Walk-in, Laundry Room
  • Flooring Ceramic Tile, Wood
  • Fireplace None
  • APPLIANCES Down Draft, Gas Cooktop, Dishwasher, Disposal, Dryer, Self Cleaning Oven, Convection Oven, Oven, Refrigerator, Washer, Other, Electric Oven, Wine Cooler, Double Oven, Microwave, Range Hood, Gas Water Heater, Tankless Water Heater, Water Purifier
  • other interior Features Bookcases, High Ceilings, Vaulted Ceiling(s), Ceiling Smooth, Open Floorplan, Walk-In Closet(s), Countertops-Other, Coffered Ceiling(s), Countertops Quartz, Pantry, Pot Filler Faucet

Area & Lot

  • Status Sold
  • Date Sold August 3, 2026
  • Living Area3,036 Sq.Ft.
  • Total Area3,036 Sq.Ft.
  • Lot Area0.48 Acres
  • MLS® ID1596156
  • TypeResidential
  • YEAR BUILT2025
  • NeighborhoodNorth Main
  • Architecture StylesTraditional
  • Elementary SchoolStone
  • Middle SchoolLeague
  • High SchoolGreenville

Exterior

  • STORIES2
  • Garage Space1.0
  • water SourcePublic
  • utilitiesCable Available
  • roofArchitectural
  • lot features1/2 - Acre, Sidewalk, Sloped, Few Trees, Sprklr In Grnd-Full Yard
  • parkingAttached, Parking Pad, Concrete, Garage Door Opener, Side/Rear Entry, Key Pad Entry, Driveway
  • HEAT TYPEForced Air, Multi-Units, Natural Gas
  • AIR CONDITIONINGCentral Air, Electric, Multi Units
  • sewerPublic Sewer
  • SubstructureBasement
  • Disability FeaturesAttic Stairs Disappearing
  • security FeaturesSecurity System Owned, Smoke Detector(s), Prewired
  • other exterior FeaturesOther

Financial

  • Sales Price$1,600,000
  • Real Estate Tax $5,057/yr

North Main

Explore

Work With Jessica

Whether you're buying, selling, investing, or simply seeking clarity on your next move, it's my honor to guide you there.

Follow Me on Instagram