Begin Here

Thank you for your message. I will be in touch with you shortly.

7 Weatherby Drive
7 Weatherby Drive
7 Weatherby Drive
7 Weatherby Drive
7 Weatherby Drive
7 Weatherby Drive
7 Weatherby Drive
7 Weatherby Drive
7 Weatherby Drive
7 Weatherby Drive
7 Weatherby Drive
7 Weatherby Drive
7 Weatherby Drive
7 Weatherby Drive
7 Weatherby Drive
7 Weatherby Drive
7 Weatherby Drive
7 Weatherby Drive
7 Weatherby Drive
7 Weatherby Drive
7 Weatherby Drive
7 Weatherby Drive
7 Weatherby Drive
7 Weatherby Drive
7 Weatherby Drive
7 Weatherby Drive
7 Weatherby Drive
7 Weatherby Drive
7 Weatherby Drive
7 Weatherby Drive
7 Weatherby Drive
7 Weatherby Drive
7 Weatherby Drive
7 Weatherby Drive
7 Weatherby Drive
7 Weatherby Drive
7 Weatherby Drive
7 Weatherby Drive
7 Weatherby Drive
7 Weatherby Drive
7 Weatherby Drive
7 Weatherby Drive
7 Weatherby Drive
7 Weatherby Drive
7 Weatherby Drive
7 Weatherby Drive
7 Weatherby Drive
7 Weatherby Drive
7 Weatherby Drive
7 Weatherby Drive
SEE ALL PHOTOS
7 Weatherby Drive
7 Weatherby Drive
7 Weatherby Drive
7 Weatherby Drive
7 Weatherby Drive
7 Weatherby Drive
7 Weatherby Drive
7 Weatherby Drive
7 Weatherby Drive
7 Weatherby Drive
7 Weatherby Drive
7 Weatherby Drive
7 Weatherby Drive
7 Weatherby Drive
7 Weatherby Drive
7 Weatherby Drive
7 Weatherby Drive
7 Weatherby Drive
7 Weatherby Drive
7 Weatherby Drive
7 Weatherby Drive
7 Weatherby Drive
7 Weatherby Drive
7 Weatherby Drive
7 Weatherby Drive
7 Weatherby Drive
7 Weatherby Drive
7 Weatherby Drive
7 Weatherby Drive
7 Weatherby Drive
7 Weatherby Drive
7 Weatherby Drive
7 Weatherby Drive
7 Weatherby Drive
7 Weatherby Drive
7 Weatherby Drive
7 Weatherby Drive
7 Weatherby Drive
7 Weatherby Drive
7 Weatherby Drive
7 Weatherby Drive
7 Weatherby Drive
7 Weatherby Drive
7 Weatherby Drive
7 Weatherby Drive
7 Weatherby Drive
7 Weatherby Drive
7 Weatherby Drive
7 Weatherby Drive
7 Weatherby Drive
Sold

7 Weatherby Drive

7 Weatherby Drive, Greenville, SC 29615

$2,147,700
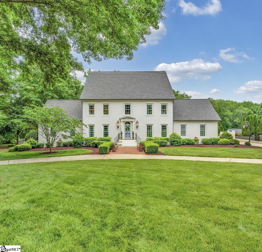
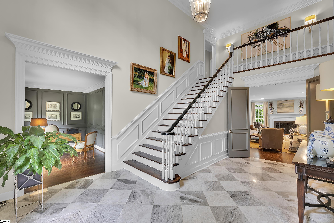
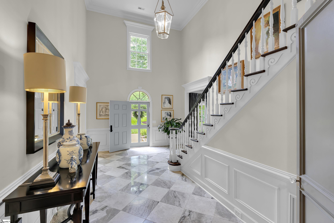
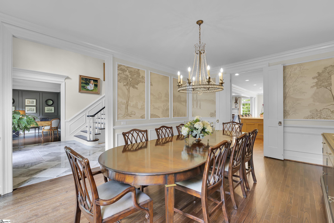
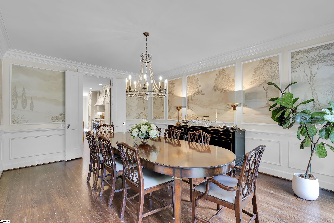
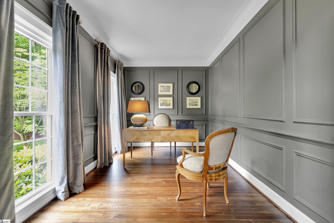
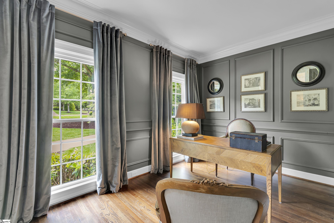
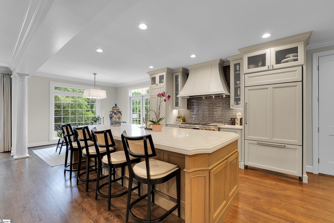
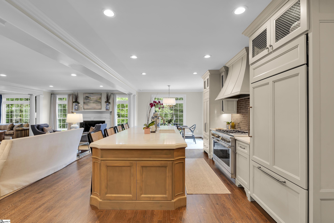
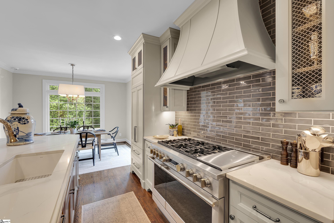
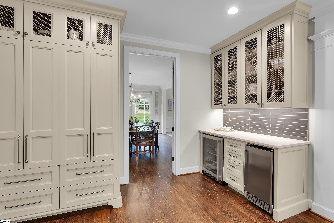
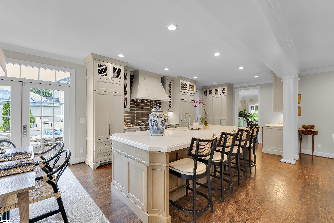
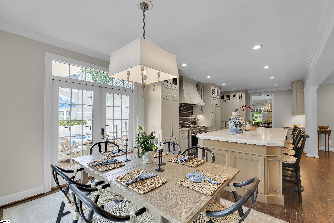
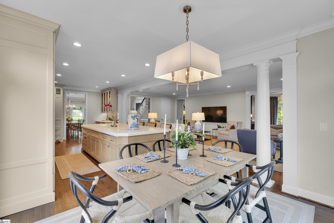
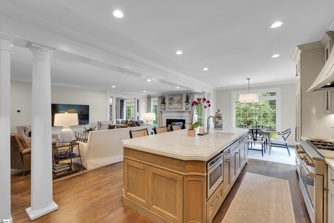
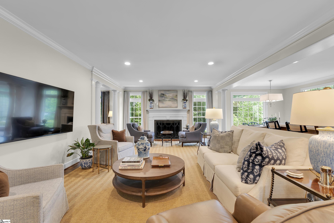
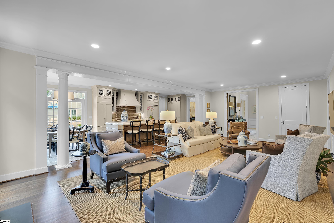
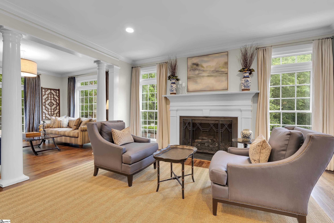
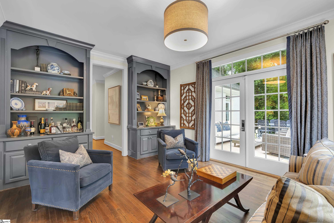
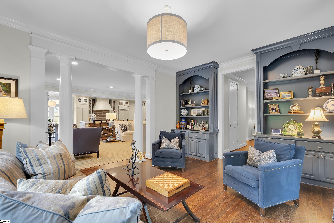
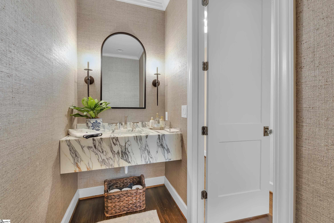
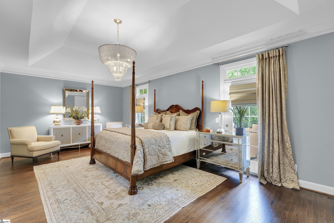
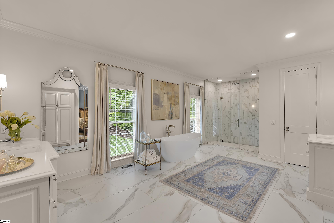
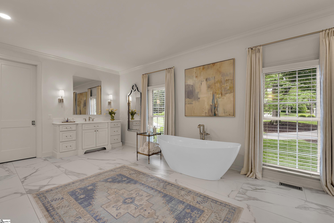
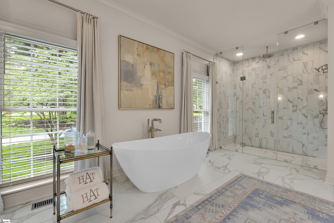
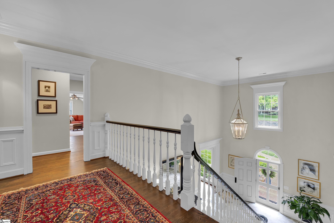
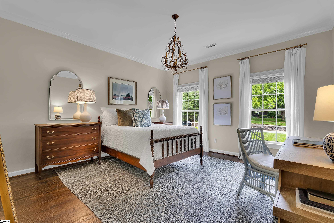
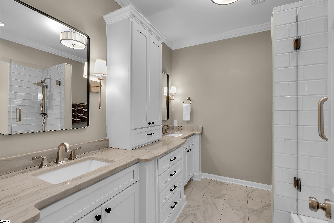
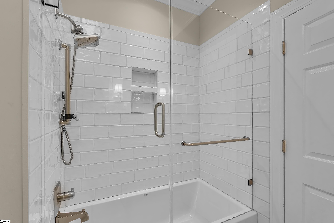
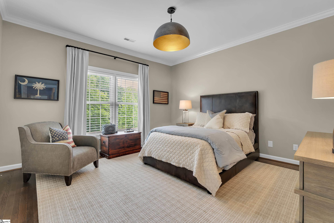
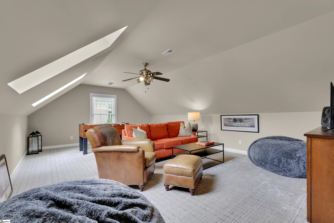
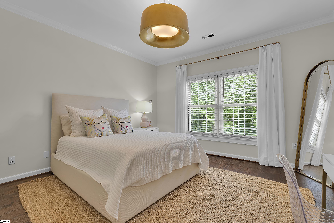
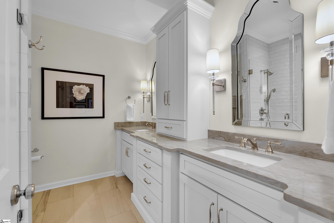
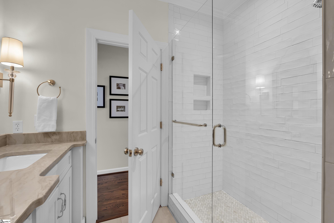
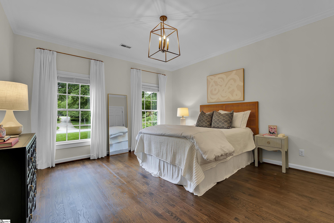
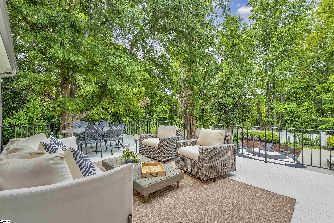
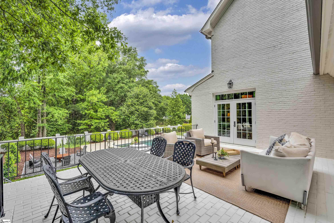
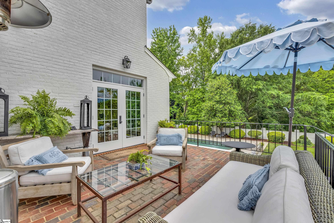
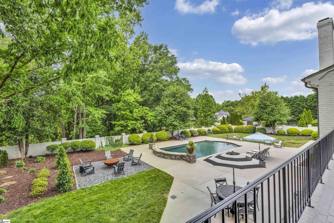
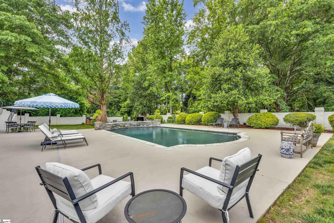
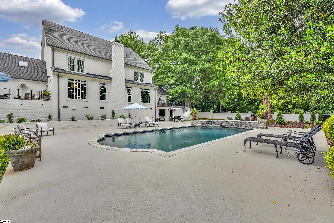
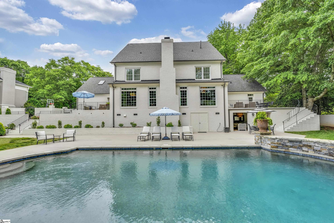
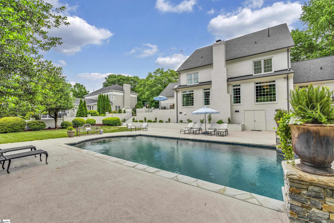
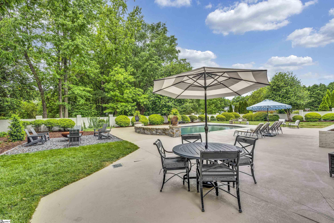
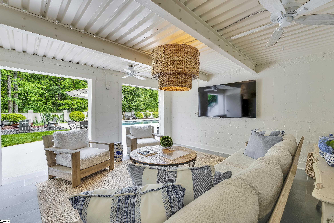
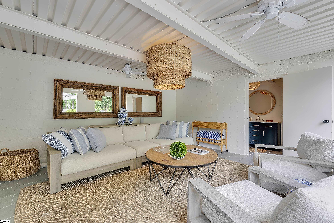
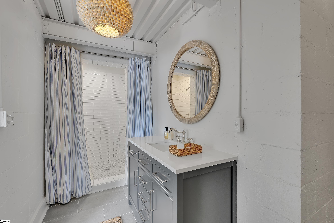
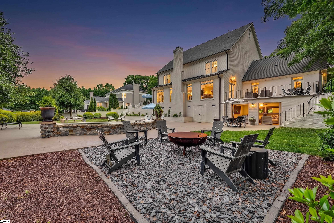
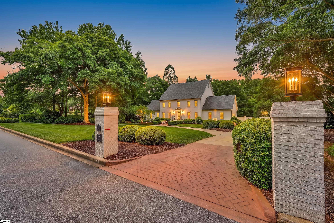
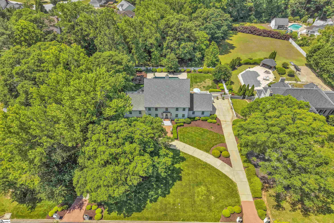
Welcome to 7 Weatherby Drive, a meticulously transformed residence in the established Chaunessy neighborhood, conveniently located just minutes from downtown Greenville, Woodruff and Pelham Road amenities, I-385, GSP and award-winning schools. This traditional-style home nestled on a 1.53 acre lot boasts 5 bedrooms, 4 full and 1 half baths, a saltwater gunite pool, 2-car attached garage with area for expansion, large circular driveway, two entertaining patios, covered porch/pool house, plus over 5,000 square feet of exquisite design, detailed craftsmanship and modern conveniences in a private, tranquil setting. Step inside to discover a completely re-designed interior with expanded and updated spaces for living, entertaining and relaxing, plus beautiful aesthetics including exquisite millwork, raised doorways with custom headers, site-finished hardwood floors and custom, designer finishes in every space. The home's two story foyer features marble checkerboard tile floors, soaring ceilings, a beautiful wooden staircase and detailed moldings, plus an adjacent office with hardwood floors and paneled walls, and a formal dining room with a serene, hand painted mural by a local artist. The foyer's tall double doors lead to a spacious living room with a gas log fireplace. A handsome study with custom bookshelves and French doors leads to one of two entertaining patios. The expanded and completely renovated gourmet dine-in kitchen features custom wooden pillars, a large island with dining for 4, under-counter storage and quartz countertops, additional quartz topped cabinetry with soft-close drawers and subway tile backsplash, designer pewter hardware and plumbing fixtures, new stainless-steel appliances - 6-burner gas stove with griddle and custom vent hood, large paneled refrigerator, built-in microwave, dishwasher and porcelain sink. There is also a custom built-in pantry storage, bar area with wine refrigerator and ice maker and a large breakfast nook overlooking a beautiful backyard and second patio area. The inviting primary suite on main has hardwood floors, trey ceiling, two closets, a spa-like bath with tile floors, double vanities, quartz countertops, separate tiled rain shower, free-standing soaking tub, and walk-in closet with custom closet systems and soft-close drawers. A powder room with marble countertop and designer grass cloth wallpaper, plus access to the spacious 2-car garage with epoxy floors rounds out the main level. The upstairs of the home features new, site-finished hardwood floors and a landing area overlooking the home's breathtaking foyer. There are four generously-sized bedrooms with walk-in closets with closet systems, served by two beautifully appointed bathrooms with dual sinks, quartzite countertops, custom cabinetry and tiled shower or tub/shower combinations. A spacious bonus room with new carpet and upgraded skylights, and a laundry room with quartz countertops, sink and tile floors completes the upper level. The home's exterior is dream! Entertain in style across the two raised, outdoor brick patios overlooking the expansive backyard and beautiful saltwater, gunite pool with spacious patio area, firepit area and covered porch and pool house area complete with new tile floors and full bathroom. The brick fence and private wooded lot that extends beyond the fence offer exceptional seclusion. In addition to the spacious lot sizes offered in Chaunessy, community amenities also include a tennis court. Schedule your private showing today for this rare opportunity in the established Chaunessy neighborhood!

5
beds

5
baths

5,007 Sq.Ft. LIVING AREA

1.53 Acres lot

Jessica Kilcoyne

Jessica Kilcoyne

Features & Amenities

Interior

  • total bedrooms5
  • Total bathrooms5
  • full bathrooms4
  • half bathroom1
  • Laundry room Sink, 2nd Floor, Walk-in, Electric Dryer Hookup, Laundry Room
  • Flooring Carpet, Ceramic Tile, Wood
  • Fireplace Gas Log
  • APPLIANCES Dishwasher, Disposal, Free-Standing Gas Range, Refrigerator, Ice Maker, Wine Cooler, Range, Microwave, Range Hood, Gas Water Heater
  • other interior Features 2 Story Foyer, Bookcases, High Ceilings, Ceiling Fan(s), Ceiling Smooth, Tray Ceiling(s), Open Floorplan, Walk-In Closet(s), Wet Bar, Countertops-Other, Countertops Quartz, Pantry

Area & Lot

  • Status Sold
  • Date Sold June 25, 2026
  • Living Area5,007 Sq.Ft.
  • Total Area5,007 Sq.Ft.
  • Lot Area1.53 Acres
  • MLS® ID1592037
  • TypeResidential
  • NeighborhoodParkins Mill
  • Architecture StylesTraditional
  • Elementary SchoolOakview
  • Middle SchoolBeck
  • High SchoolJ. L. Mann

Exterior

  • STORIES2
  • Garage Space2.0
  • water SourcePublic
  • utilitiesUnderground Utilities, Cable Available
  • PoolIn Ground
  • roofArchitectural
  • lot features1 - 2 Acres, Few Trees, Wooded, Other, Sprklr In Grnd-Partial Yd
  • parkingAttached, Circular Driveway, Parking Pad, Concrete, Other, Garage Door Opener, Side/Rear Entry, Courtyard Entry, Key Pad Entry, Driveway
  • HEAT TYPEForced Air, Multi-Units, Natural Gas
  • AIR CONDITIONINGCentral Air, Electric, Multi Units
  • sewerPublic Sewer
  • SubstructureCrawl Space
  • Disability FeaturesAttic Stairs Disappearing
  • security FeaturesSecurity System Owned, Smoke Detector(s)
  • other exterior FeaturesOther

Financial

  • Sales Price$2,147,700
  • Real Estate Tax $7,606/yr
  • HOA $800/yr

Parkins Mill

Explore

Work With Jessica

Whether you're in pursuit of buying, selling, investing, or simply seeking a revival from the everyday, it’s my honor to serve you.

Follow Me on Instagram