Begin Here

Thank you for your message. I will be in touch with you shortly.

5 Spoleto Court
5 Spoleto Court
5 Spoleto Court
5 Spoleto Court
5 Spoleto Court
5 Spoleto Court
5 Spoleto Court
5 Spoleto Court
5 Spoleto Court
5 Spoleto Court
5 Spoleto Court
5 Spoleto Court
5 Spoleto Court
5 Spoleto Court
5 Spoleto Court
5 Spoleto Court
5 Spoleto Court
5 Spoleto Court
5 Spoleto Court
5 Spoleto Court
5 Spoleto Court
5 Spoleto Court
5 Spoleto Court
5 Spoleto Court
5 Spoleto Court
5 Spoleto Court
5 Spoleto Court
5 Spoleto Court
5 Spoleto Court
5 Spoleto Court
5 Spoleto Court
5 Spoleto Court
5 Spoleto Court
5 Spoleto Court
5 Spoleto Court
5 Spoleto Court
5 Spoleto Court
5 Spoleto Court
5 Spoleto Court
5 Spoleto Court
5 Spoleto Court
5 Spoleto Court
5 Spoleto Court
5 Spoleto Court
5 Spoleto Court
5 Spoleto Court
5 Spoleto Court
SEE ALL PHOTOS
5 Spoleto Court
5 Spoleto Court
5 Spoleto Court
5 Spoleto Court
5 Spoleto Court
5 Spoleto Court
5 Spoleto Court
5 Spoleto Court
5 Spoleto Court
5 Spoleto Court
5 Spoleto Court
5 Spoleto Court
5 Spoleto Court
5 Spoleto Court
5 Spoleto Court
5 Spoleto Court
5 Spoleto Court
5 Spoleto Court
5 Spoleto Court
5 Spoleto Court
5 Spoleto Court
5 Spoleto Court
5 Spoleto Court
5 Spoleto Court
5 Spoleto Court
5 Spoleto Court
5 Spoleto Court
5 Spoleto Court
5 Spoleto Court
5 Spoleto Court
5 Spoleto Court
5 Spoleto Court
5 Spoleto Court
5 Spoleto Court
5 Spoleto Court
5 Spoleto Court
5 Spoleto Court
5 Spoleto Court
5 Spoleto Court
5 Spoleto Court
5 Spoleto Court
5 Spoleto Court
5 Spoleto Court
5 Spoleto Court
5 Spoleto Court
5 Spoleto Court
5 Spoleto Court
Sold

5 Spoleto Court

5 Spoleto Court, Greenville, SC 29609

$1,449,609
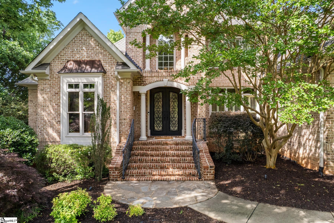
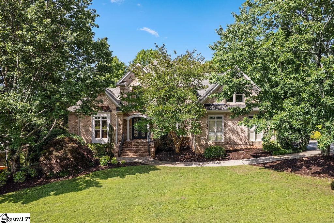
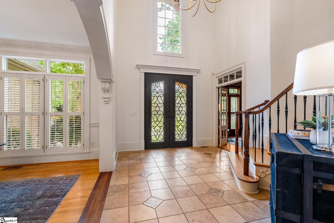
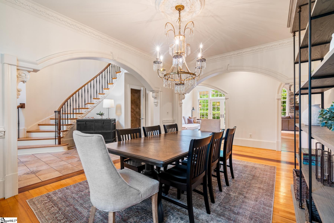
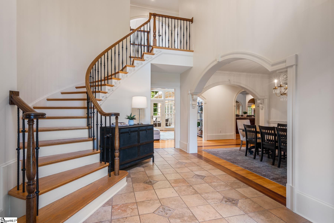
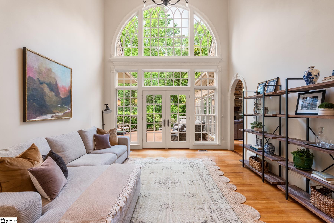
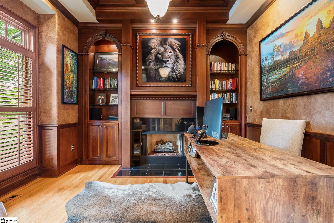
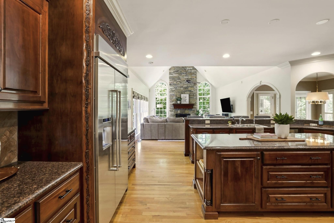
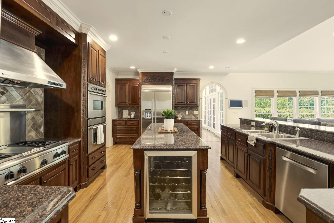
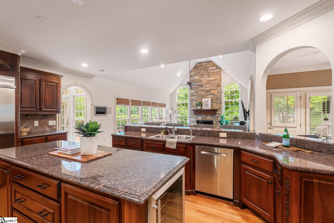
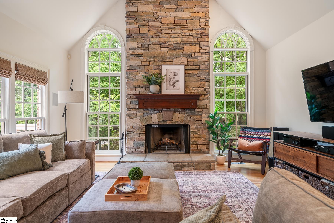
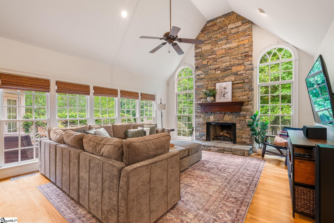
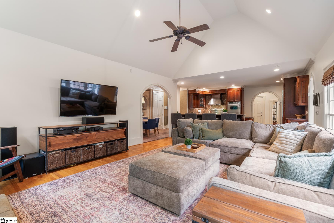
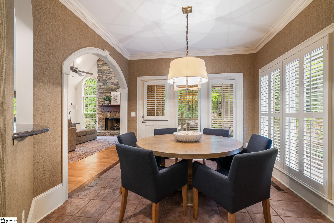
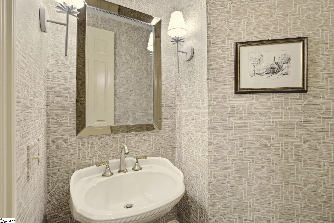
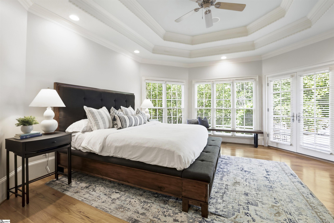
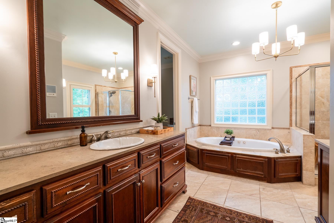
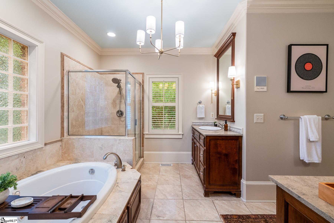
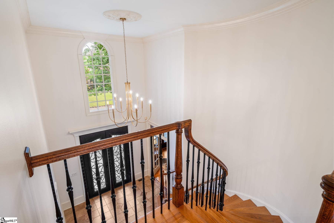
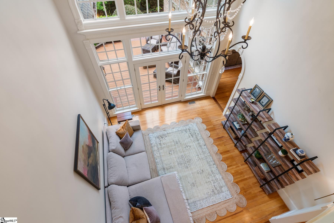
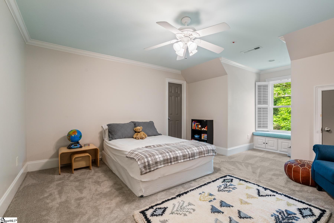
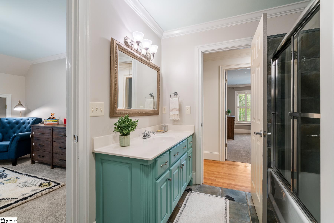
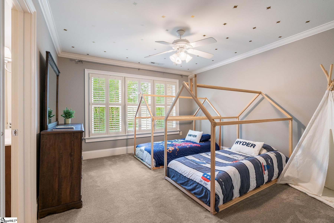
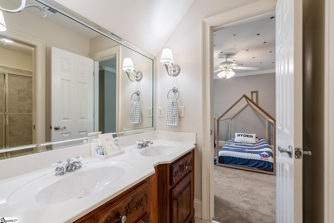
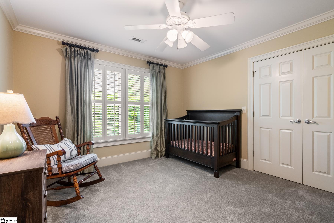
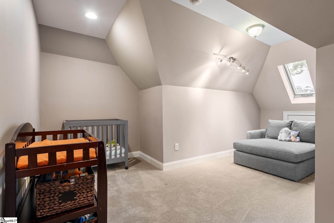
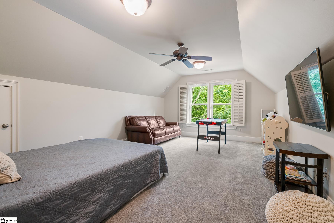
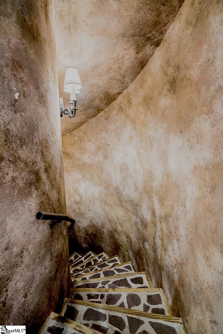
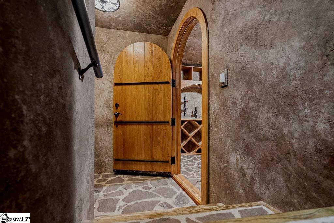
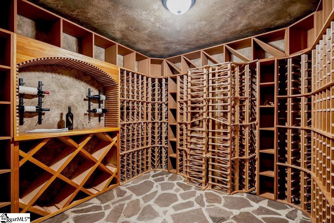
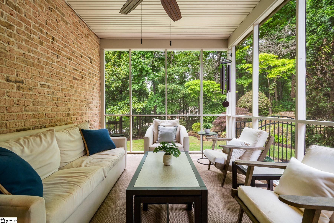
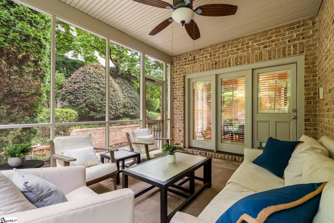
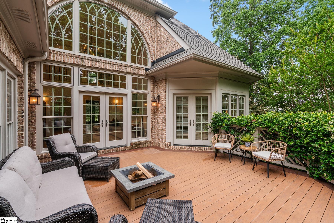
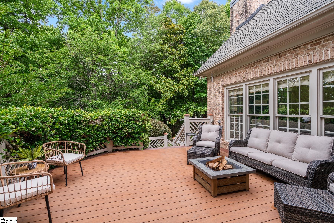
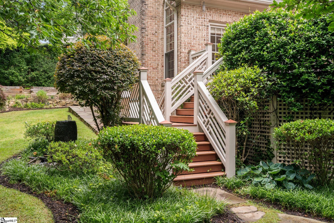
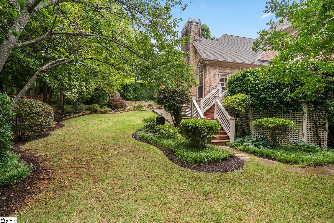
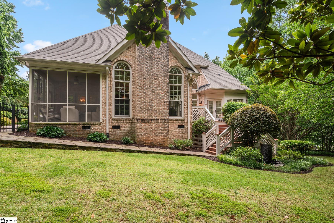
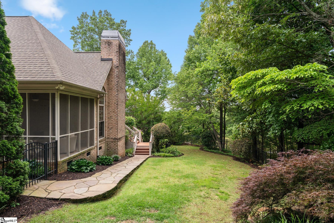
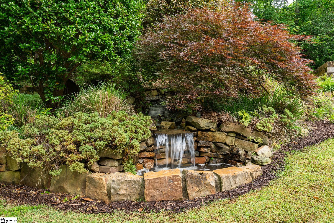
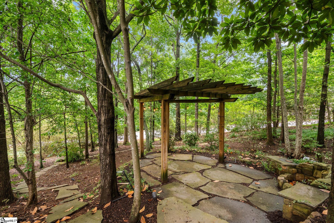
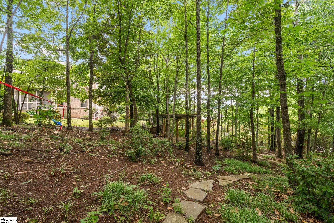
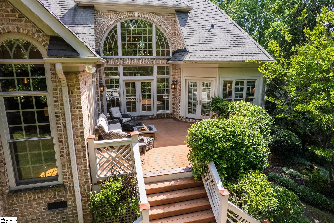
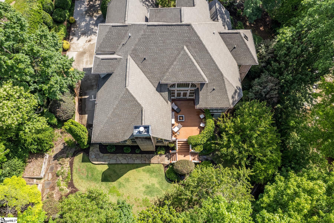
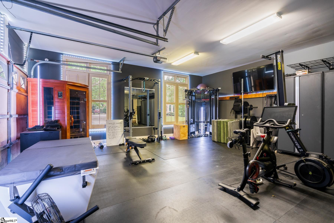
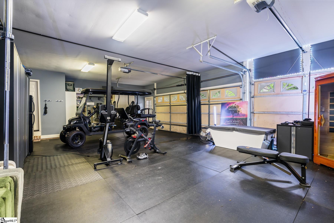
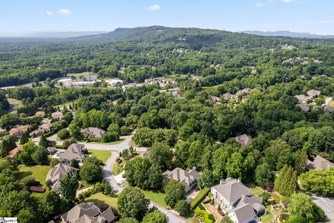
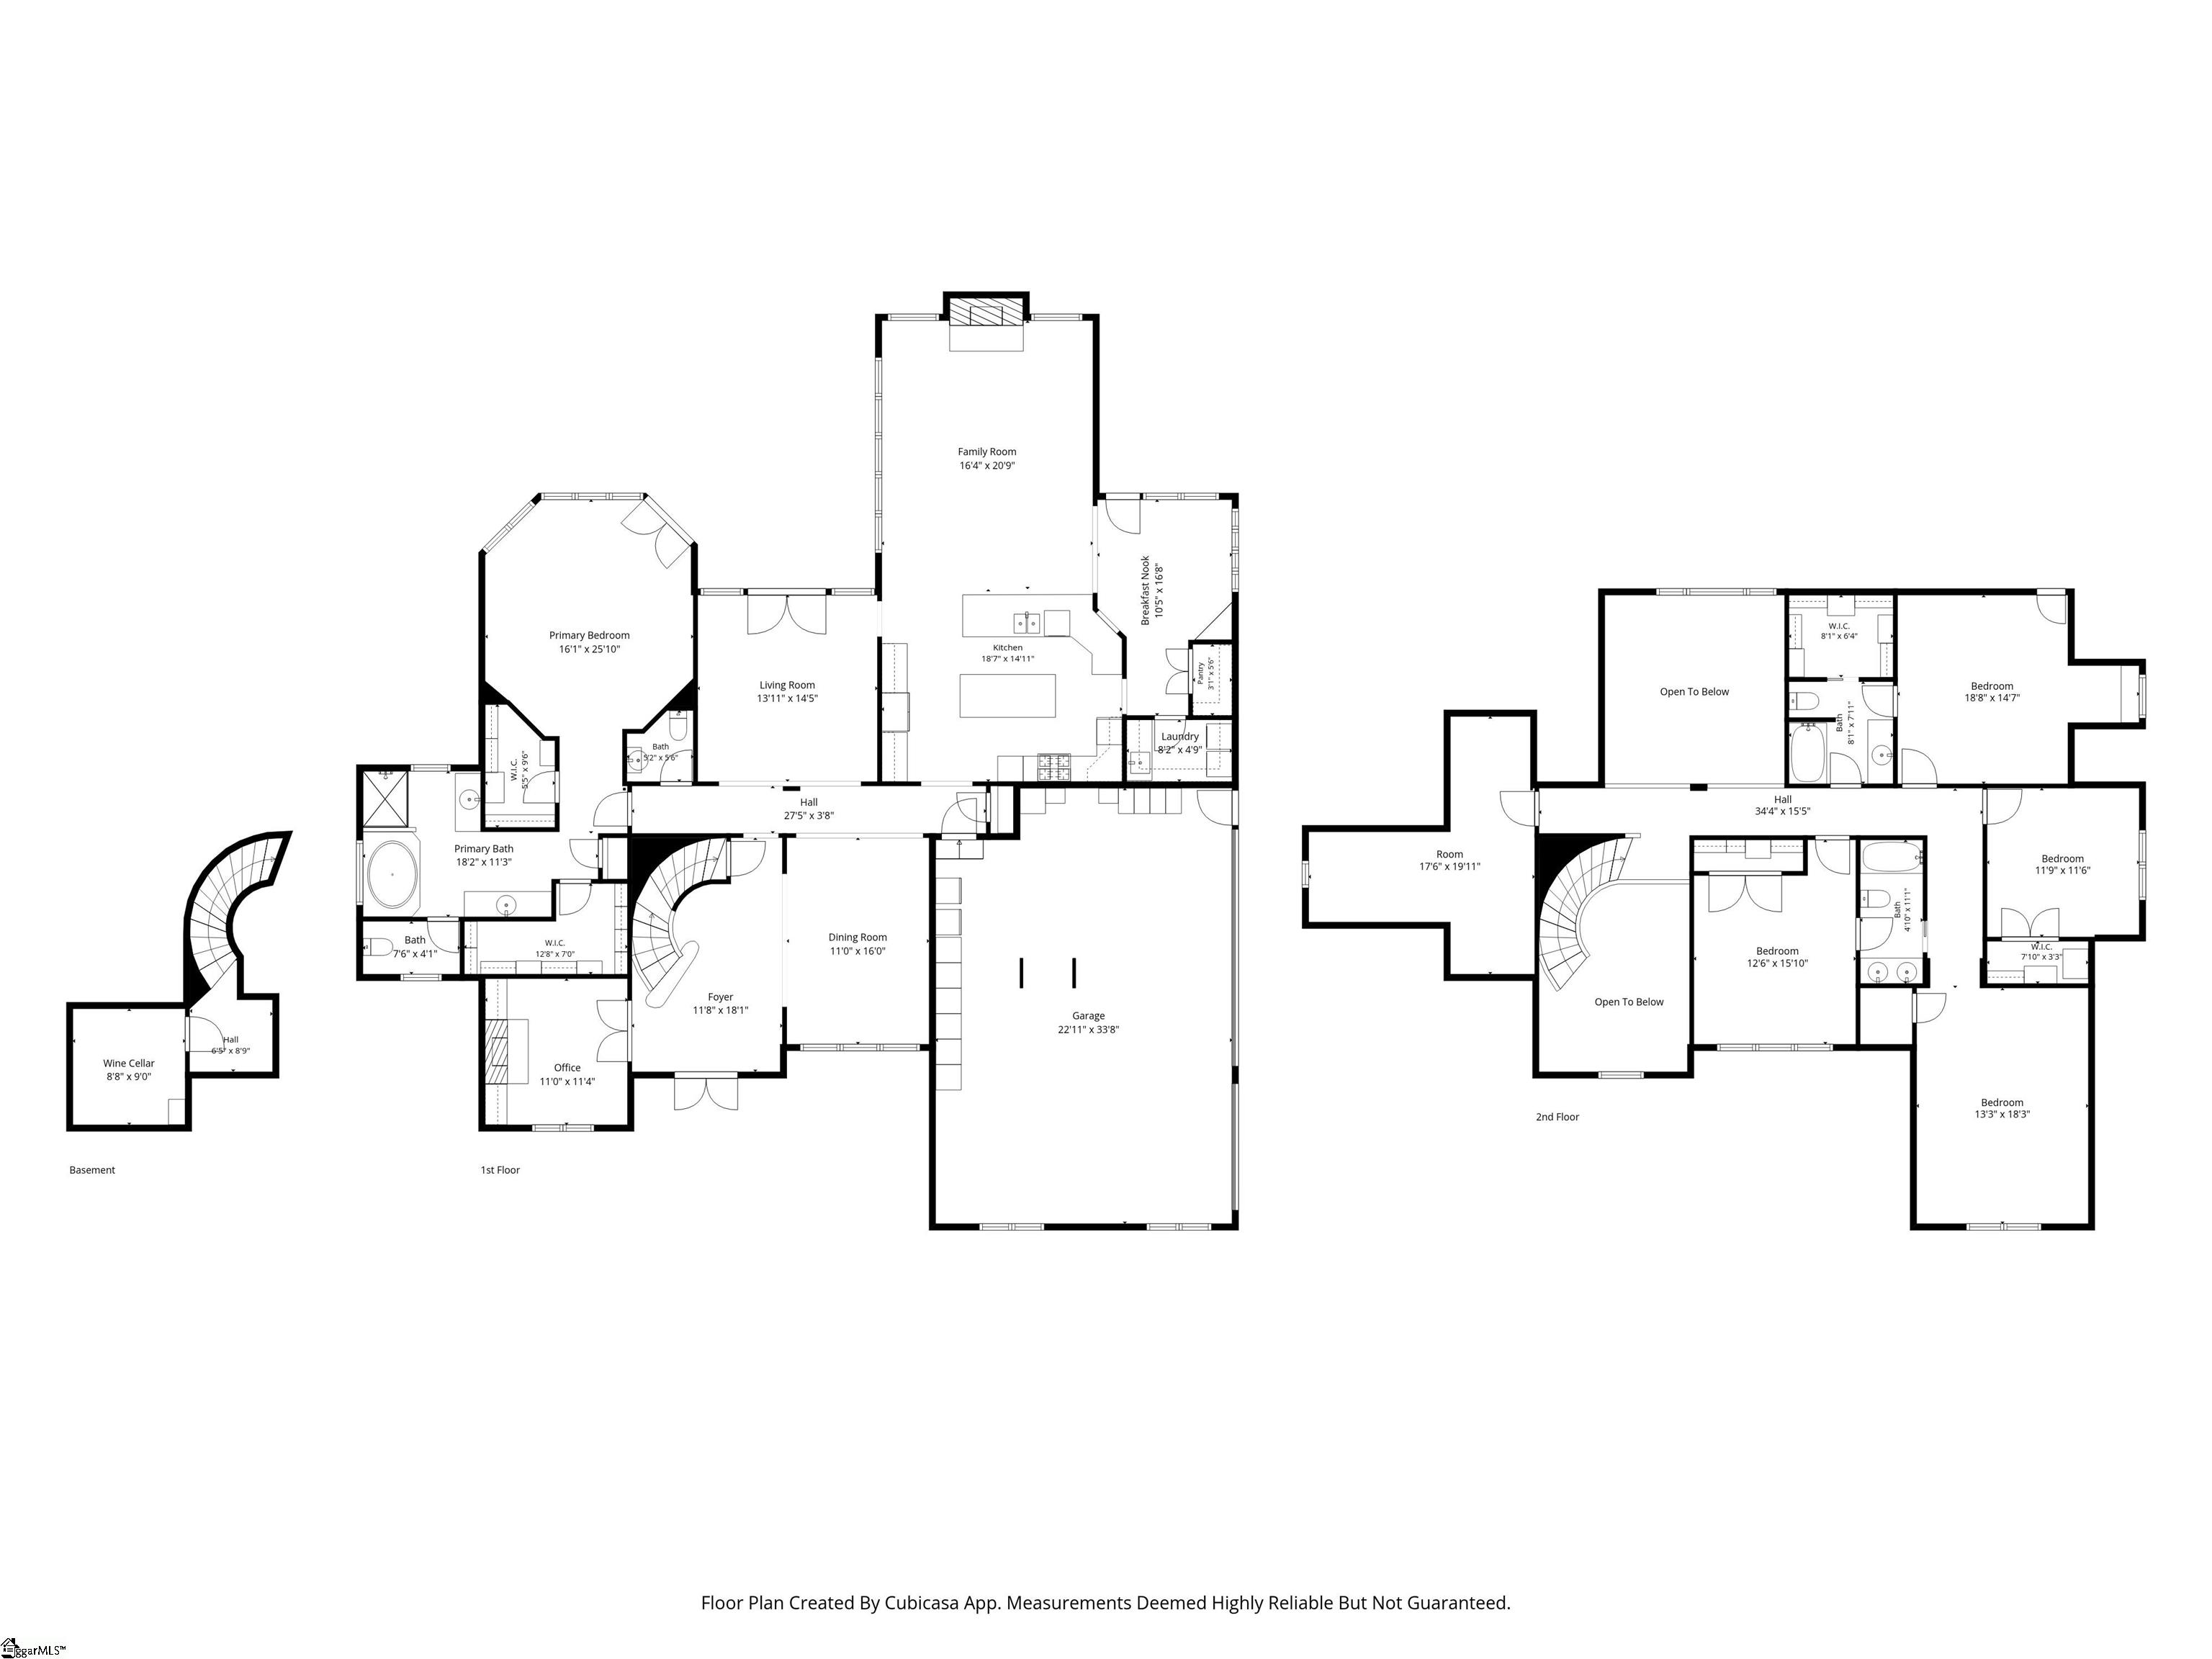
Behind the gates of Montebello, this brick residence announces itself the way the best homes do: quietly. Mature hardwoods, a waterfall right on the property, and a classic facade that has only gotten better with time. Step inside to a sweeping staircase, cathedral ceilings, and architectural windows that make the surrounding treeline feel like part of the home itself. Just off the foyer, a study lined in warm wood paneling with its own fireplace is the kind of room that makes working from home feel less like work. The formal dining room sits just opposite, built for evenings that don't end early. The kitchen is large, open, and laid out for real use. A generous island with breakfast bar seating, granite countertops, gas cooking, a wine refrigerator, walk-in pantry, and a breakfast nook that opens to the screened porch where your morning coffee is surrounded by nature before the rest of the day begins. Then there's the wine cellar. A winding stone staircase leads you down to custom storage built for collectors and suited for the kind of tasting evenings guests talk about for years. Four bedrooms, three-and-a-half baths, a main-level primary suite with dual closets, large recreation room, a flex room that can be used as a 5th bedroom if needed AND two living areas. A floor plan with room to breathe and space for whatever this chapter of life actually requires. Outside, two water features thread through mature landscaping within a level backyard that's so rare in Montebello. The entertaining terrace is expansive with two sets of french doors from the living room and primary suite. And at the back of the property, a wooded lot with a twinkle-lit gazebo and winding pathways perfect for walking or exploring nature. Montebello residents enjoy Club Bella, a resort-style pool overlooking a lake, tennis, pickleball, lakeside walking paths, and neighbors who actually know each other's names. And downtown Greenville, its restaurants, its riverfront, its energy, is just minutes away. The flexible floorplan, traditional moldings and architectural details woven throughout this home are the kind of craftsmanship that new construction has largely left behind. A home with this much character, in a community like Montebello, does not come available often.

4
beds

4
baths

4,682 Sq.Ft. LIVING AREA

0.68 Acres lot

Jessica Kilcoyne

Jessica Kilcoyne

Features & Amenities

Interior

  • total bedrooms4
  • Total bathrooms4
  • full bathrooms3
  • half bathroom1
  • Laundry room Sink, 1st Floor, Walk-in, Electric Dryer Hookup, Laundry Room
  • Flooring Carpet, Ceramic Tile, Wood, Stone
  • Fireplace Gas Log, Masonry
  • APPLIANCES Gas Cooktop, Dishwasher, Disposal, Convection Oven, Oven, Refrigerator, Electric Oven, Wine Cooler, Double Oven, Microwave, Range Hood, Gas Water Heater, Tankless Water Heater
  • other interior Features 2 Story Foyer, High Ceilings, Ceiling Fan(s), Vaulted Ceiling(s), Ceiling Smooth, Tray Ceiling(s), Central Vacuum, Granite Counters, Open Floorplan, Walk-In Closet(s), Countertops-Other, Pantry

Area & Lot

  • Status Sold
  • Date Sold July 10, 2026
  • Living Area4,682 Sq.Ft.
  • Total Area4,682 Sq.Ft.
  • Lot Area0.68 Acres
  • MLS® ID1593901
  • TypeResidential
  • NeighborhoodParkins Mill
  • Architecture StylesTraditional
  • Elementary SchoolSummit Drive
  • Middle SchoolSevier
  • High SchoolWade Hampton

Exterior

  • STORIES2
  • Garage Space3.0
  • water SourcePublic
  • utilitiesUnderground Utilities, Cable Available
  • roofArchitectural
  • lot features1/2 - Acre, Few Trees, Wooded, Sprklr In Grnd-Partial Yd
  • parkingAttached, Paved, Garage Door Opener, Side/Rear Entry
  • HEAT TYPEForced Air, Multi-Units, Natural Gas
  • AIR CONDITIONINGCentral Air, Multi Units
  • sewerPublic Sewer
  • SubstructureCrawl Space, Basement
  • Disability FeaturesAttic Stairs Disappearing
  • security FeaturesSecurity System Owned, Smoke Detector(s)

Financial

  • Sales Price$1,449,609
  • Real Estate Tax $6,491/yr
  • HOA $2,750/yr
View Virtual Tour

Parkins Mill

Explore

Work With Jessica

Whether you're in pursuit of buying, selling, investing, or simply seeking a revival from the everyday, it’s my honor to serve you.

Follow Me on Instagram